
Ground screws & Building Regulations

Compliance is about
the whole project.

Building Regulations look at the finished project, not just the product. The foundation, building loads, what is known about the ground, drawings and any approval requirements need to line up.

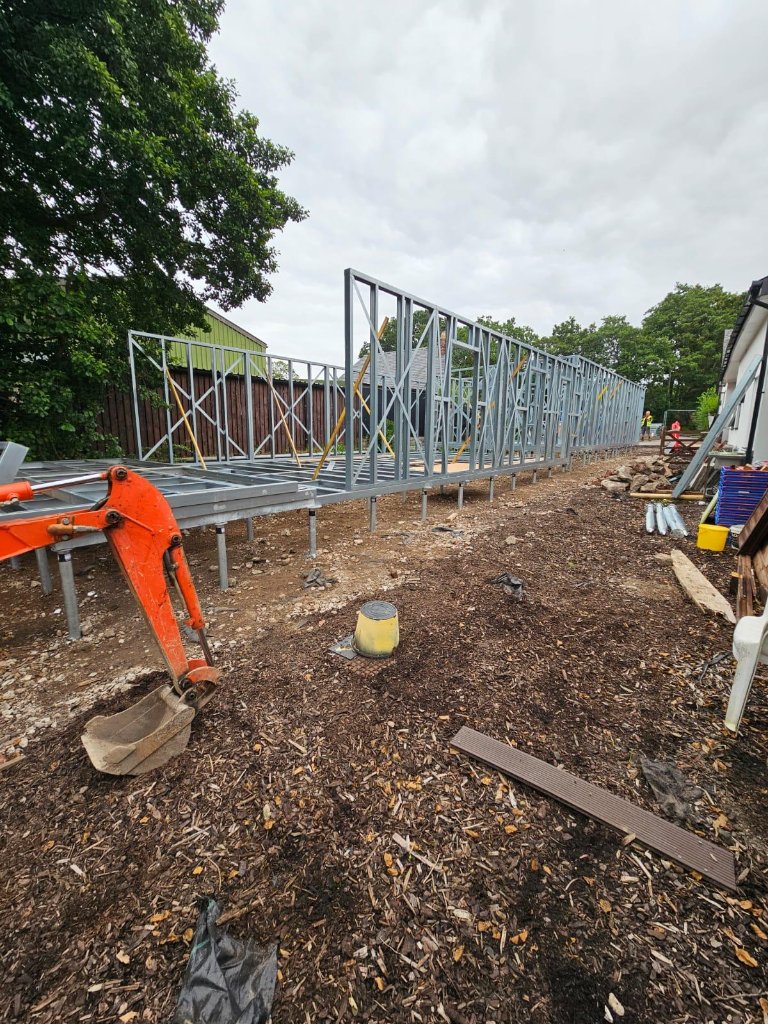
Framed structure supported on ground screw foundation points
Foundation + buildingThe information needs to show how the building is supported, not just describe the screw.
What Building Control may look for

Four things need to make sense together.

01

The building

The design shows what loads the ground screw foundation needs to carry.

02

The screw layout

The screw sizes, positions and fixings should match where the building needs support.

03

The site

Ground conditions and site information can affect the foundation design and any testing needed.

04

The paperwork

Building Control may ask for drawings, calculations, product information or installation records.

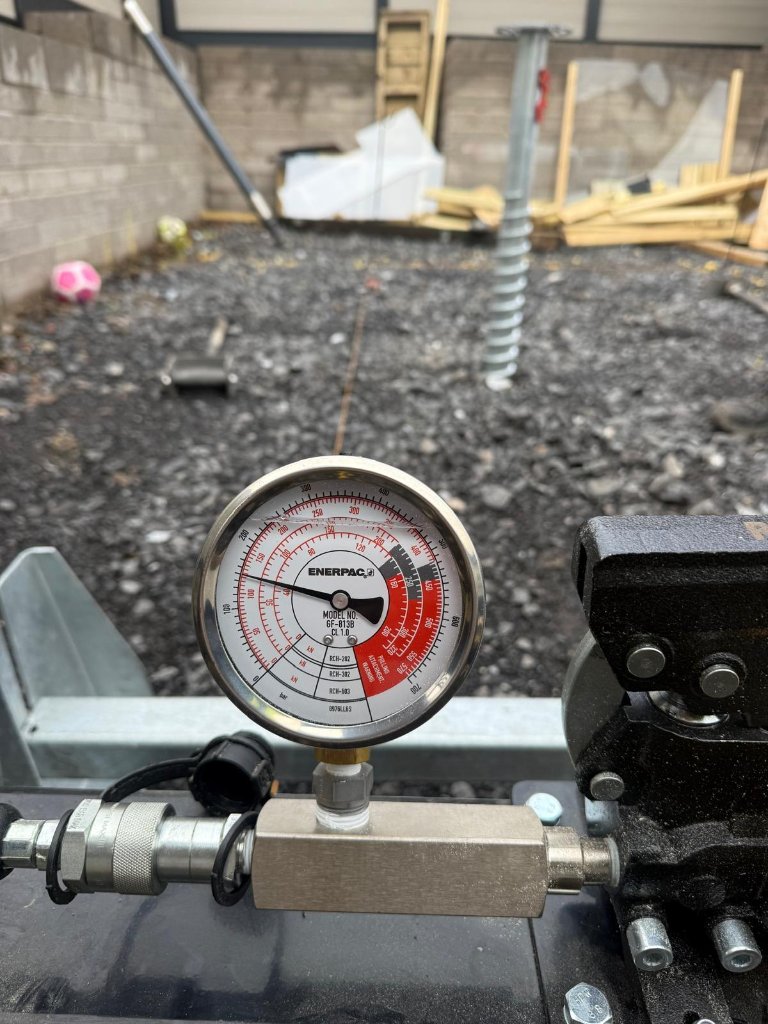
Technical test gauge used for ground screw load testing
Typical information

The paperwork depends on the job.

The drawings and records should show how the building, foundation and site work together.

01

Building drawings & loads

Drawings or load information showing what the ground screws are supporting.

02

Ground screw layout

Where each ground screw sits and what size is being used.

03

Product information

Relevant data for the ground screws, heads, brackets or beams being used.

04

Ground & site information

Any site report or installation information needed for the design.

05

Installation records

Checks or records from the installation where the job requires them.

06

Fixing details

How the building above connects to the finished ground screw foundation.

Avoid this

“Ground screws are Building Control approved.”

That is too broad. Building Control deals with the project as a whole. Using a ground screw does not remove the need for the right foundation design and supporting information.

A better approach

Show how the foundation supports the building.

Use the drawings, calculations and product information needed to explain the screw layout, building loads, ground conditions and fixings.

Building Regulations FAQs

Ground screws and Building Control, explained.

Straight answers on Building Regulations, Building Control, calculations, extensions and the paperwork that may be needed.

01

Do ground screws meet UK Building Regulations?

Yes, ground screw foundations can be used on projects that need to meet UK Building Regulations. The foundation still needs to be designed for the building and supported by the drawings, calculations or other information required for that job.

02

Do ground screws need Building Control approval?

It depends on the building and the work being carried out. If Building Control approval is required, the ground screw foundation needs enough drawings, calculations and product information to support the application.

03

What information might Building Control need for ground screws?

This varies by job, but Building Control may ask for structural drawings or loads, the ground screw layout, product information, details of the ground or installation, connection details and calculations from the designer or engineer.

04

Can ground screws be used for an extension under Building Regulations?

Yes, on the right project. The extension loads, ground conditions, foundation layout, connection to the building and any Building Control requirements all need to be dealt with for that specific extension.

See extension applications
05

Do I need structural calculations for ground screws?

If the ground screws are supporting a building, the foundation should be based on the building loads and layout. The amount of calculation or testing depends on the job and what Building Control or the designer requires.

Read the load guide
Technical project

Need the foundation information organised?

Send the drawings, project type and any Building Control requirements already known.

Discuss the project