
01
How much weight can a ground screw hold?
There is no single load capacity that applies to every ground screw. It depends on the screw size and shape, how it is installed, the ground, the direction of the load and how the building connects to it.
A ground screw does not have one universal safe load. Capacity depends on the screw, the ground, how deep it is installed, the direction of the load and how the building fixes to it.
The answer depends on the complete installed foundation. Product load figures are useful, but you still need to know what the building puts onto each support, what the ground is like and how the screw connects to the frame.
For a structural project, the design should check downward load, uplift and sideways forces where they apply, then make sure the screw layout can carry them safely.
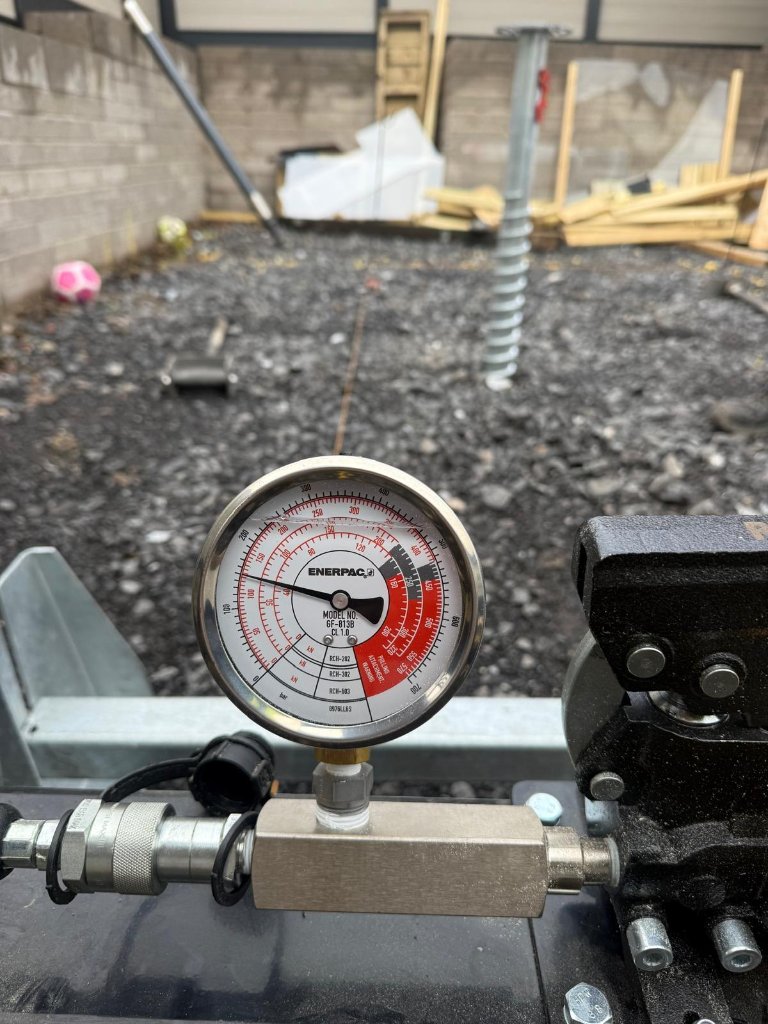
Testing and installation records can help show how a ground screw performs. The important thing is to use the results for the actual screw, ground and load on the job rather than turning one test into a blanket marketing claim.
Downward reactions from the weight of the structure, finishes, occupancy and other imposed loads.
Upward force, often caused by wind trying to lift part of the structure.
Horizontal forces and how the screws and fixings stop the building moving sideways.
Weather can add extra forces that the foundation needs to resist.
Use the building layout to work out what each support point needs to carry.
Look at the ground, levels, services and machinery access.
Select the screw size and depth using the product data and site information.
Confirm the screw layout, fixings and any calculations or testing needed for the job.
A table may describe a product test condition, but the installed foundation still depends on actual ground, spacing, installation, connections and the structural load case. Treat product data as part of the design input, not the whole design.
Adding more screws is not automatically the answer. The positions have to match the beams and frame above so the building weight reaches the ground in the right places.
Direct answers on capacity, screw quantity, torque, structural calculations and how the complete foundation is assessed.
There is no single load capacity that applies to every ground screw. It depends on the screw size and shape, how it is installed, the ground, the direction of the load and how the building connects to it.
The calculation starts with the loads from the building at each support point. Those loads are then checked against what the chosen ground screw can carry in the actual ground, including downward load, uplift and sideways forces where relevant.
The number of screws comes from the building layout, not a fixed screws-per-square-metre rule. Beam spans, floor layout, heavy point loads, uplift, sideways forces and the ground can all change the final quantity.
Start a project briefInstallation torque can be useful information on some ground screw systems, but it should not be turned into a load capacity using a generic rule. Any torque-to-capacity relationship needs to come from the data for the actual screw system being used.
If the ground screws are supporting a building, the foundation should be based on the building loads and layout. The amount of calculation, testing and paperwork depends on the job and any Building Control requirements.
Read the compliance guideSend what you have and we can help work out the ground screw layout and what technical checks are needed.